
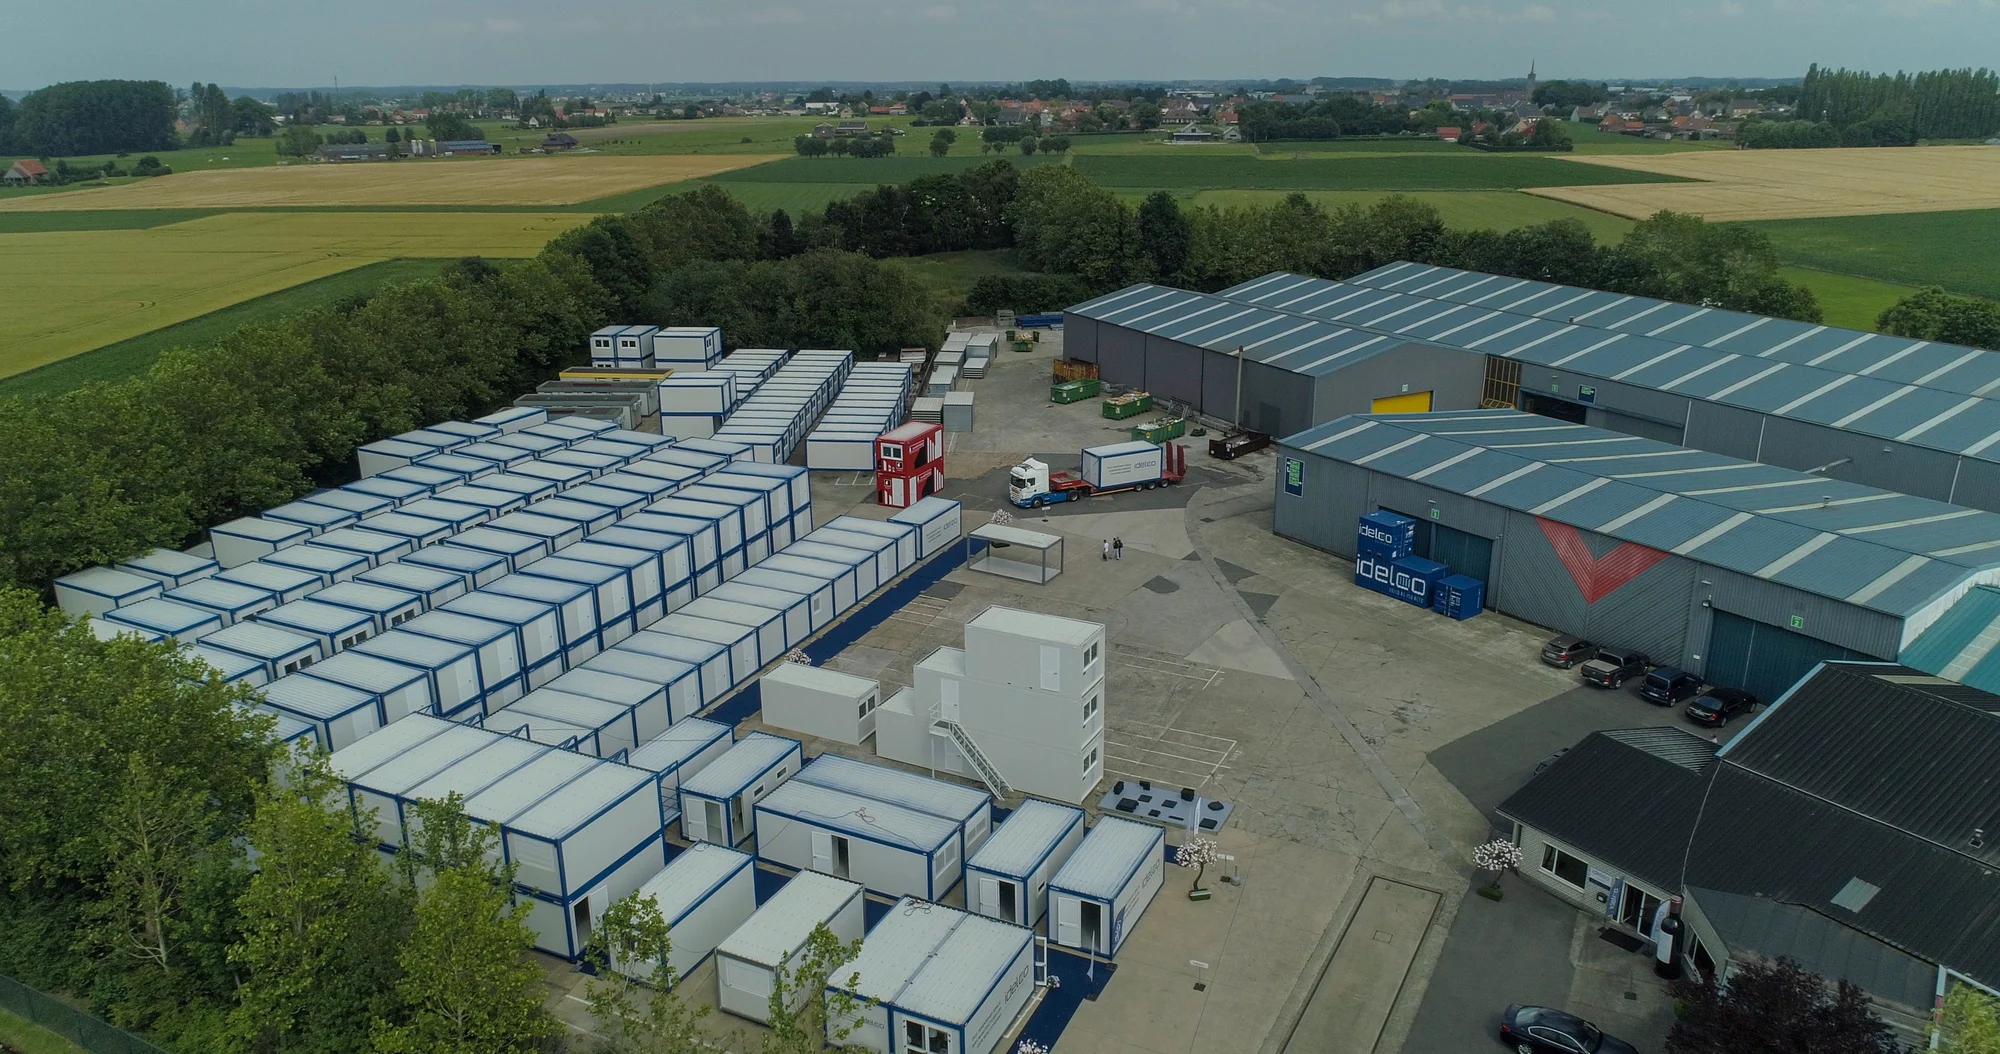
Luchtbeeld van de productie- en opslagsite van Idelco met modulaire units.

Modular construction

Modular construction

Modular units are prefabricated spaces that can be quickly assembled on site for various applications such as offices, schools or storage.

Luchtfoto van de Idelco-site met modulaire units en productiehallen.

Modular construction

What is modular construction

Modular construction means a building is assembled from prefabricated modules, made in a factory and then put together on the construction site. This process is faster, more efficient and often more sustainable than traditional construction, since the modules are already fully finished and equipped before arriving on site.

Production process

How we build a unit

From steel structure to finished wall — every unit goes through four careful construction phases.

Welding the steel frame of a modular unit in the Idelco production hall.
1

Step 1: Frame

  • Design and specification

    First, the dimensions and requirements for the frame are determined based on the unit specifications and intended use.

  • Laser cutting and bending the steel

    The steel beams and profiles are custom-made according to the design, with reinforcements at critical points for extra strength and stability.

  • Welding the frame

    The profiles are carefully welded together to form a sturdy base structure, with the corners and joints reinforced.

  • Finishing and inspection

    The frame is finished with protective coatings against rust and weather, and undergoes a thorough quality check to meet all safety and construction standards.


Installation of floor structure and insulation in a modular unit during production.
2

Step 2: Floor

  • Preparing the subfloor

    The unit's steel frame forms the basis for the floor. Extra reinforcements are added here, depending on the unit's intended use and the weight the floor must bear.

  • Insulation and sound dampening

    To insulate the floor well and dampen sound, a layer of insulation material is often applied, such as mineral wool or foam insulation. This keeps the unit comfortable in different weather conditions and reduces noise nuisance.

  • Installing the floor panels

    On top of the insulation layer, floor panels are placed — plywood, concrete panels or OSB boards that are both strong and durable. The panels are firmly fixed to the frame, ensuring they are flat and fit well together.

  • Floor finishing

    Depending on preference, a finishing layer is applied on top of the panels, such as laminate, vinyl or linoleum. This creates an attractive look and a wear-resistant, easy-to-maintain floor.

Roof construction of a modular unit during welding at the factory.
3

Step 3: Roof

  • Placing the steel profile sheet

    The roof starts with a strong, durable steel profile sheet firmly attached to the unit's frame. This sheet provides structural strength and a first layer of weather protection.

  • Applying roof insulation

    To make the unit well insulated, an insulation layer is applied on top of or beneath the steel profile sheet, often mineral wool or PIR foam. This insulation helps make the unit energy-efficient and keeps the interior temperature stable.

  • Installing a smart drainage system

    For water drainage, there's an innovative system that channels rainwater through ducts. These ducts are strategically placed to quickly and efficiently direct water away from the roof, preventing pooling and leaks.

  • Inspection and sealing

    After the roof sheet and insulation are installed, the entire roof is inspected and sealed where necessary, so no water can enter and the roof is fully weatherproof.

Interior of a modular unit with finished modular wall panels, ceiling and floor.
4

Step 4: Modular walls

  • Placing the insulation panels

    The insulation panels, each 1 metre wide, are placed one by one into the wall structure. The unique thing about these panels is that they form a kind of 'lego system' — the panels click easily together to create a sturdy wall.

  • Finishing the walls

    Once the insulation panels are in place, they are checked for a good fit and stability. Any gaps or seams are finished to create a neat look and to ensure the insulation works effectively.

In pictures

From production to installation

Assembly of the structure of a modular unit in the workshop.
Structure & assembly
Installation of HVAC and technical systems in a modular unit.
Technical systems & finishing
Technical installation inside a modular unit.
Interior finishing
Transport of an Idelco modular unit to the construction site.
Transport to the site

Video

Our production in motion

See how our modular units come to life step by step in the Idelco factory.

The benefits

Stackable

Up to 3 storeys — more functionality on a small footprint.

Scalable

Add or remove units as your needs change.

Quickly installed

Connections are prepared — operational the same day.

Sustainable

Reusable, energy-efficient and made from quality materials.

FAQ

Everything you want to know about modular construction

The most frequently asked questions about modular units, container units and modular construction — answered by our specialists at Idelco.

Nog een vraag? Bel +32 51 14 07 80 of mail ons.

Ja, onze modulaire units zijn stapelbaar tot 3 units hoog. Zo bouwt u met dezelfde bouwblokken een enkelvoudige werfkeet, een kantoorverdieping of een volwaardig meerlagig kantoor- of schoolgebouw.
Contact

Get in touch so we can help you further.

  • Tailored advice for your project.
  • Insight into modular solutions and offers.
  • A quick answer to all your questions.
Idelco verkoopsteamIdelco verkoopsteamIdelco verkoopsteam