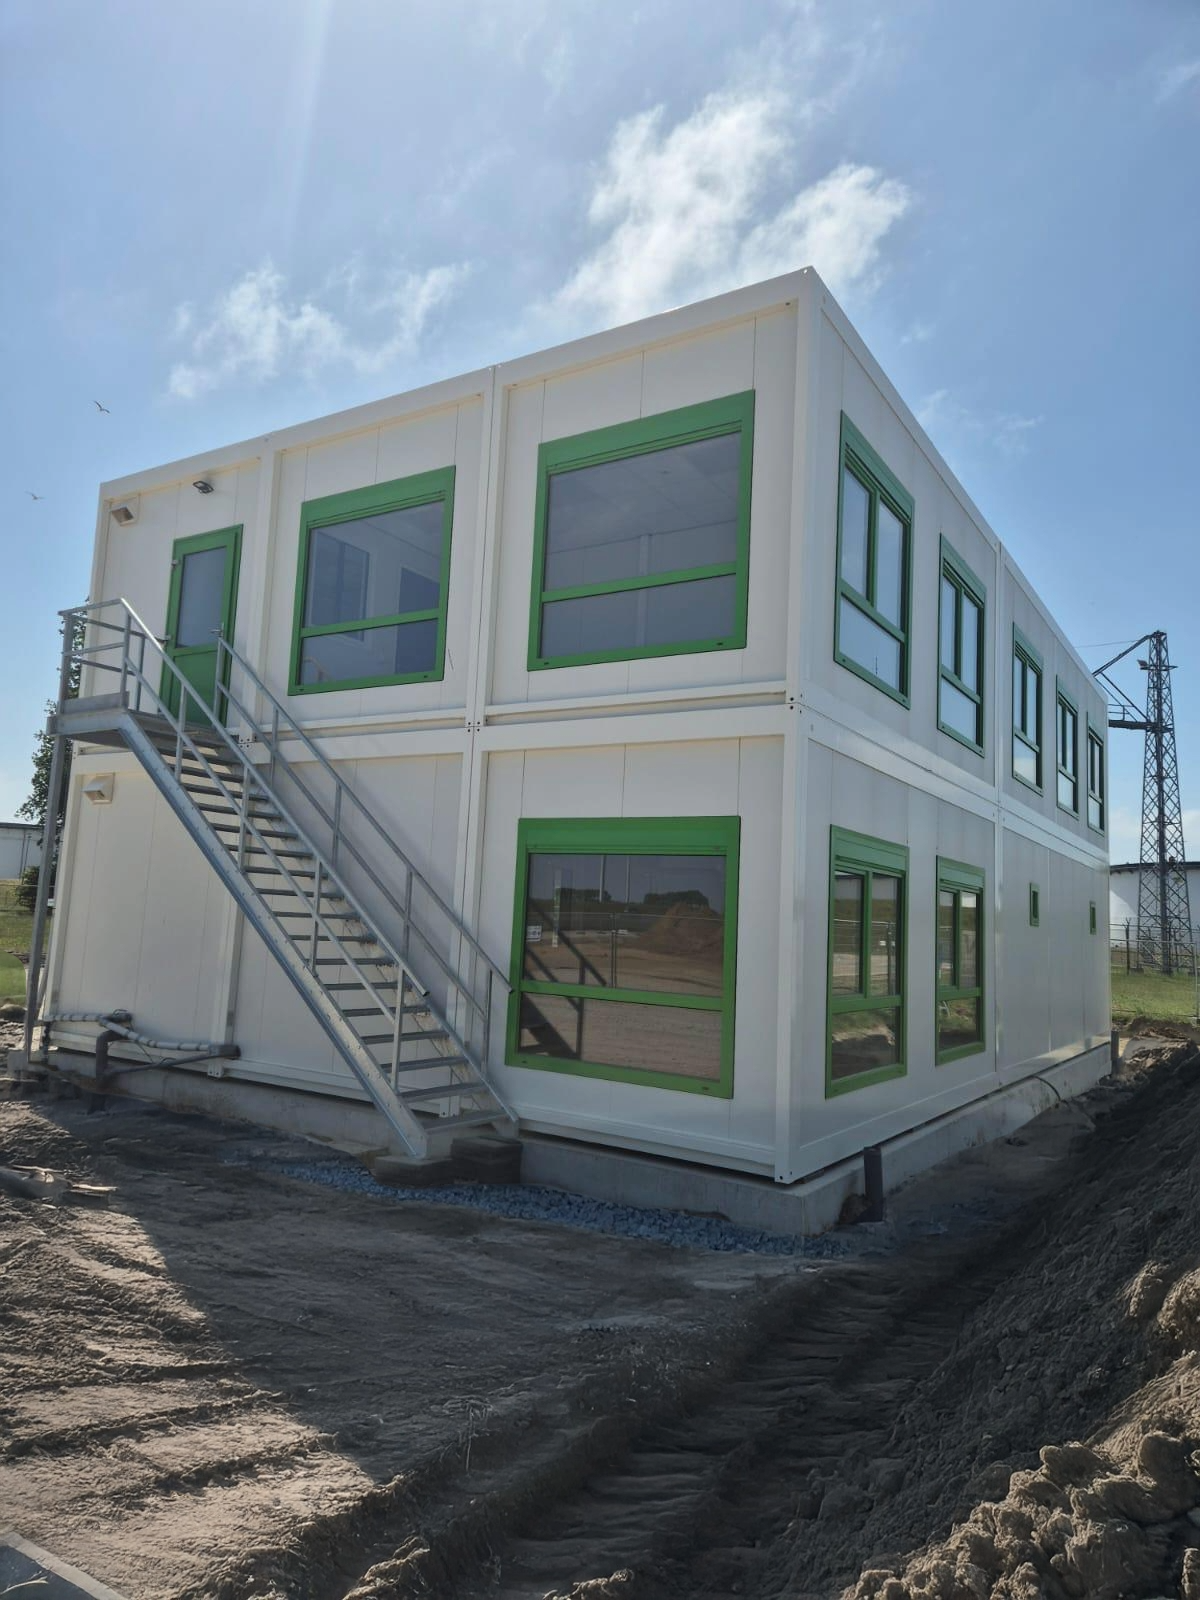
One Compact Two-Storey Office Block
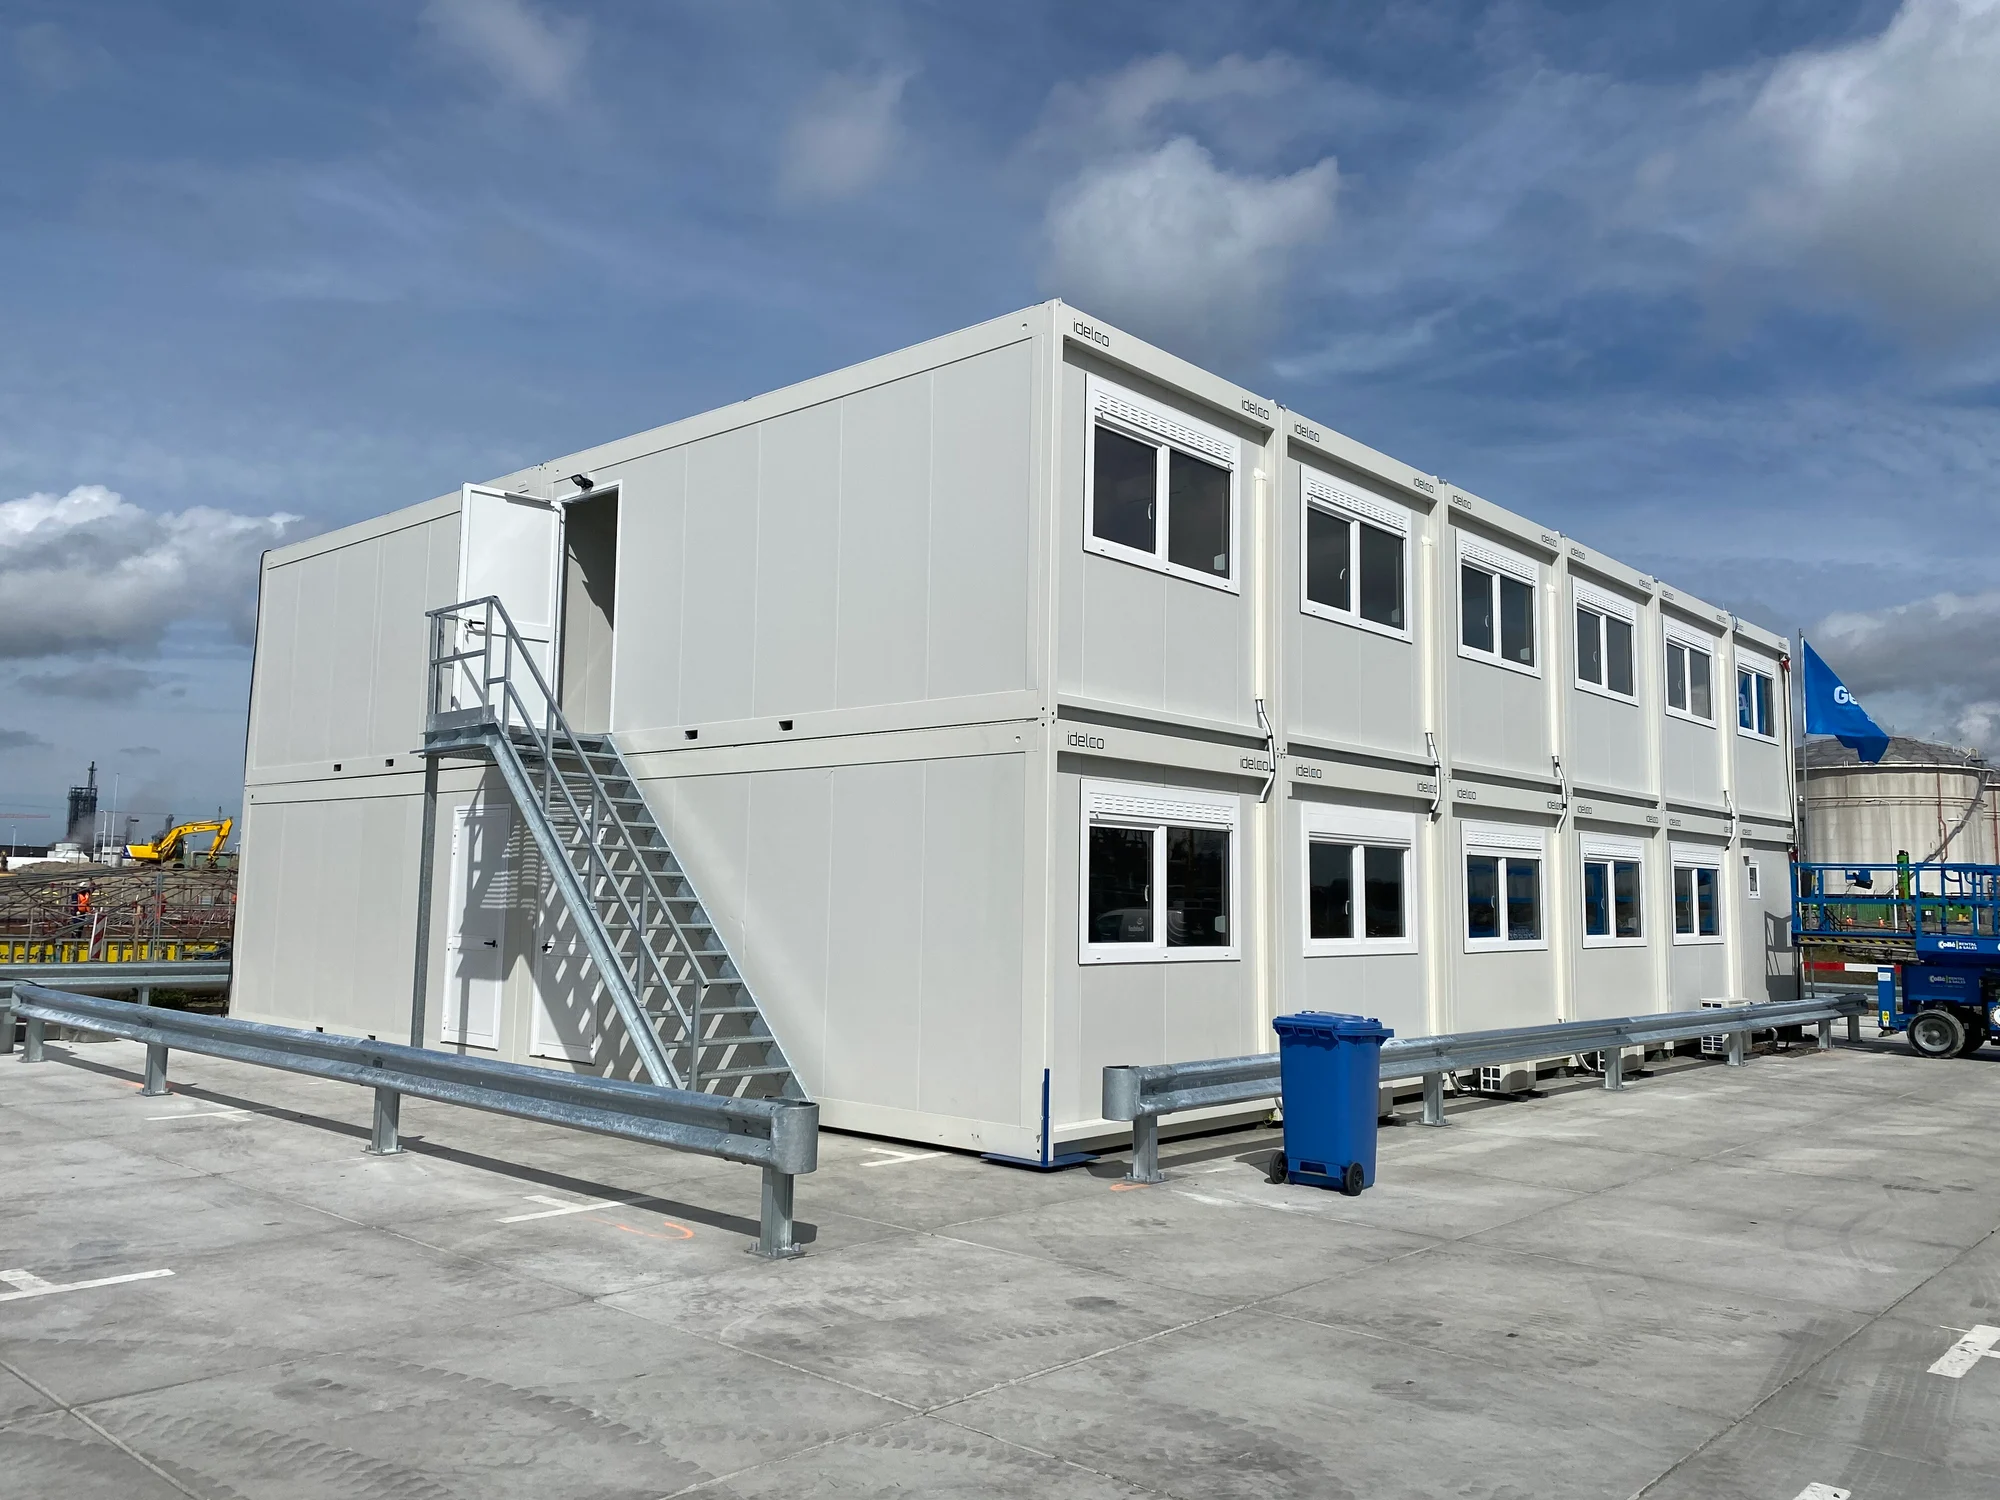
On an expansive new construction site in Antwerp, the client required a comprehensive site office for project managers, site management, engineering firms, and visitors. As the available site space needed to remain as clear as possible for equipment and site traffic, Idelco's office units were stacked into two storeys. The result is a compact modular office building offering the same floor area as a linear row of units, but with half the footprint on the site.
Ample Daylight and Distinctive Green Joinery
The units were equipped with large window sections featuring joinery in the construction group's characteristic green colour. This not only ensures a recognisable appearance on the site but, more importantly, creates offices bathed in daylight — with views of the ongoing work from every office space. The smooth white facade panels maintain a sleek and professional look, even when the building remains on site for months or years.
Installed on a Concrete Foundation Beam
The block rests on a pre-cast concrete foundation strip, ensuring the structure is perfectly level and stable, and that connections for water, sewage, and electricity are neatly concealed beneath the building. A galvanised external staircase with a landing and handrail provides safe access to the upper floor, fully complying with site safety regulations.
Site Offices That Adapt to Project Growth
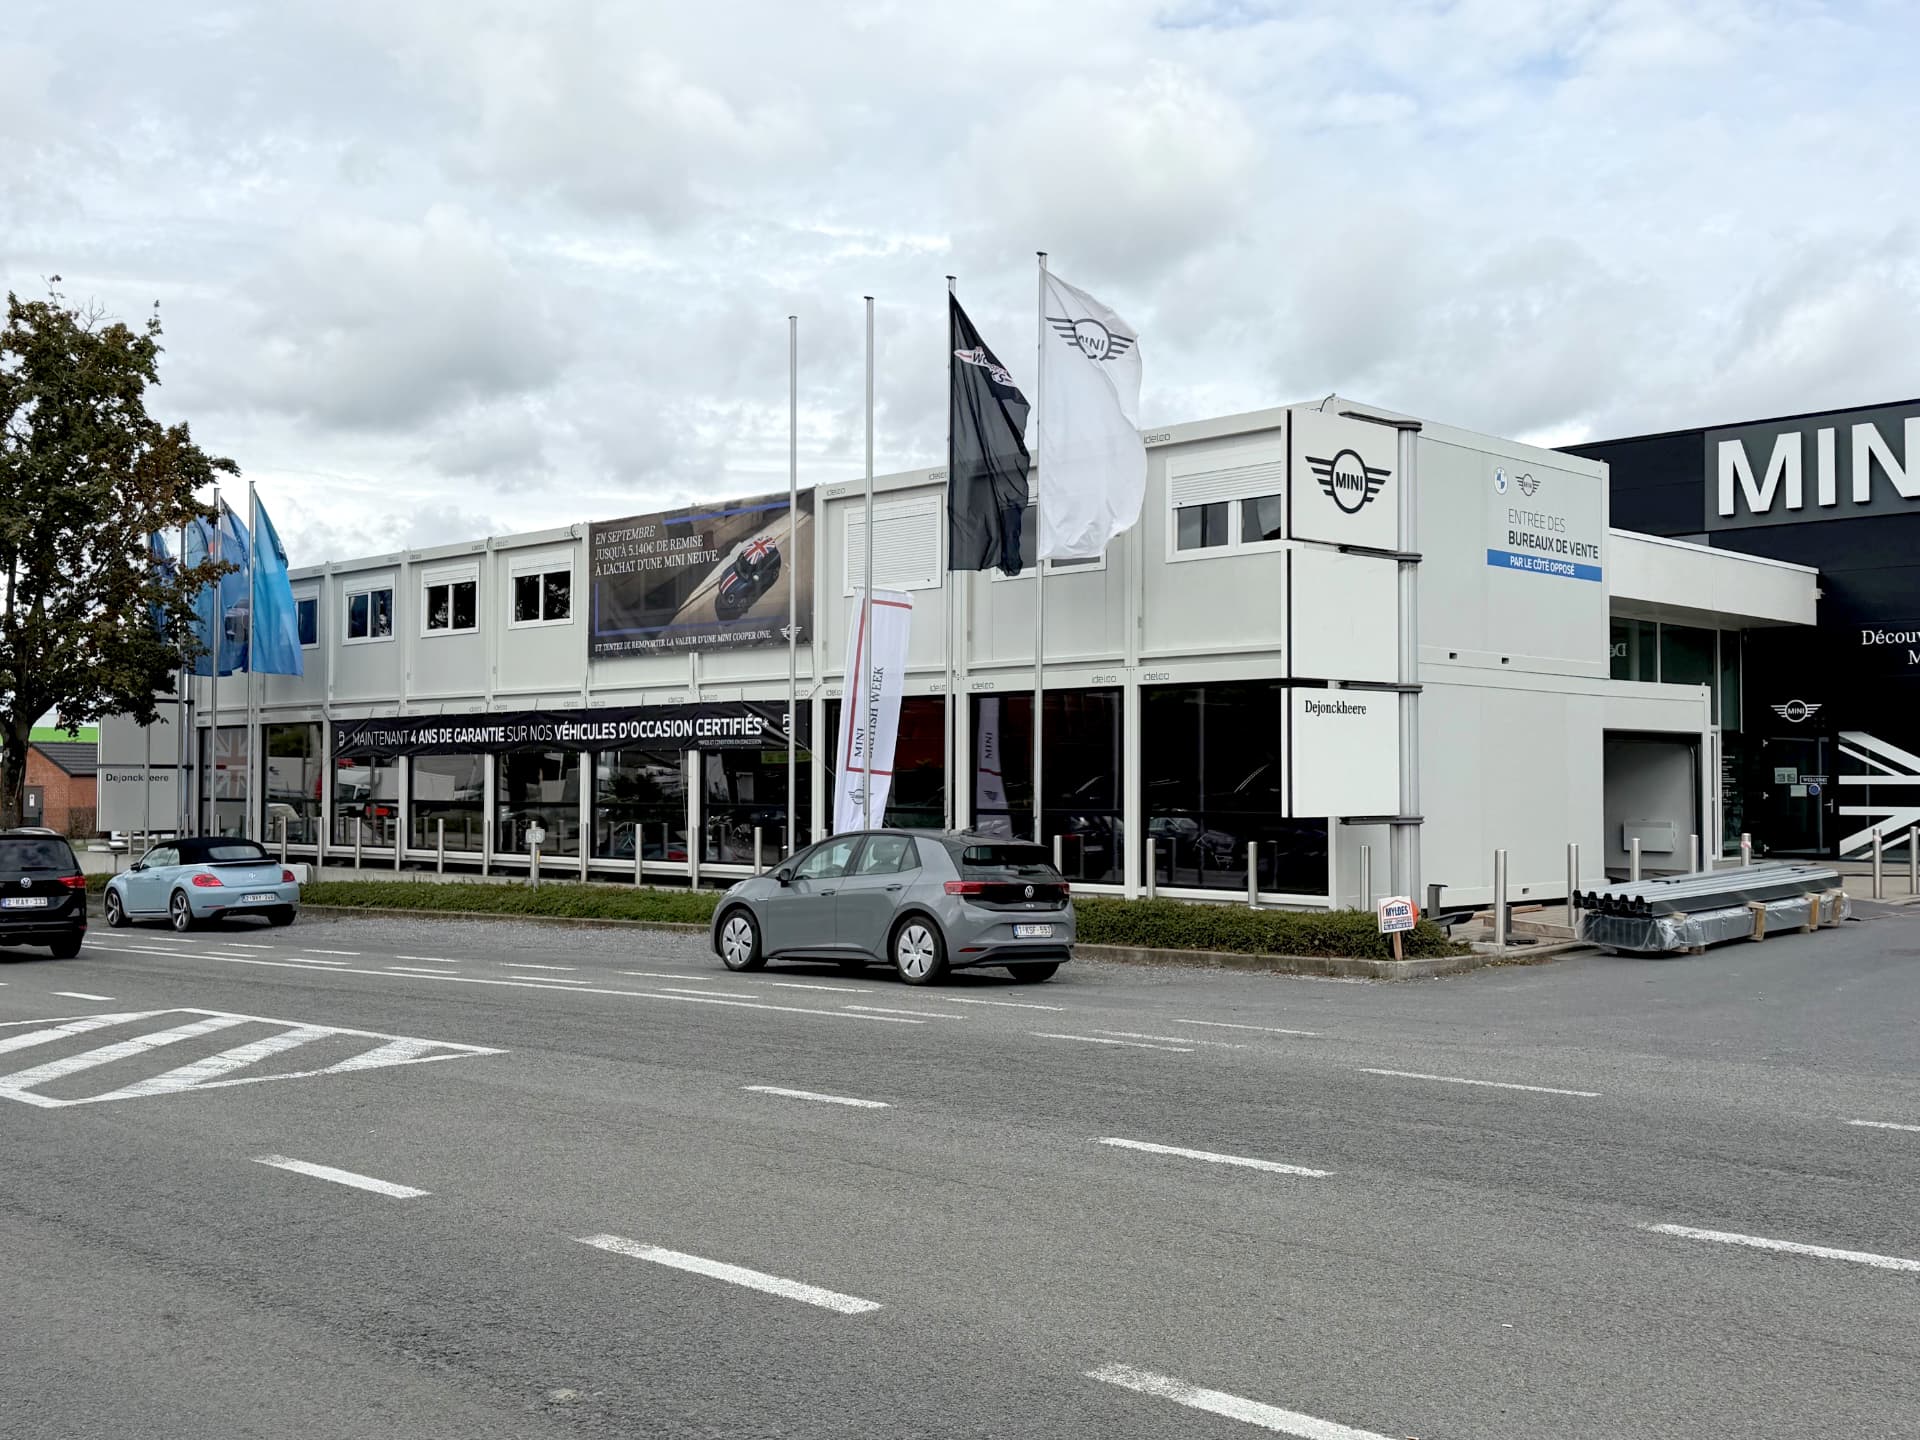
Stacking modular office units is the ideal solution when a construction project brings many people together on site and space is limited. The units are finished in our own production facility in Zwevezele, installed in a few days, and can be easily dismantled, relocated, or returned after the project concludes. Available for both hire and purchase throughout Belgium.